SIGN UP Login/Register
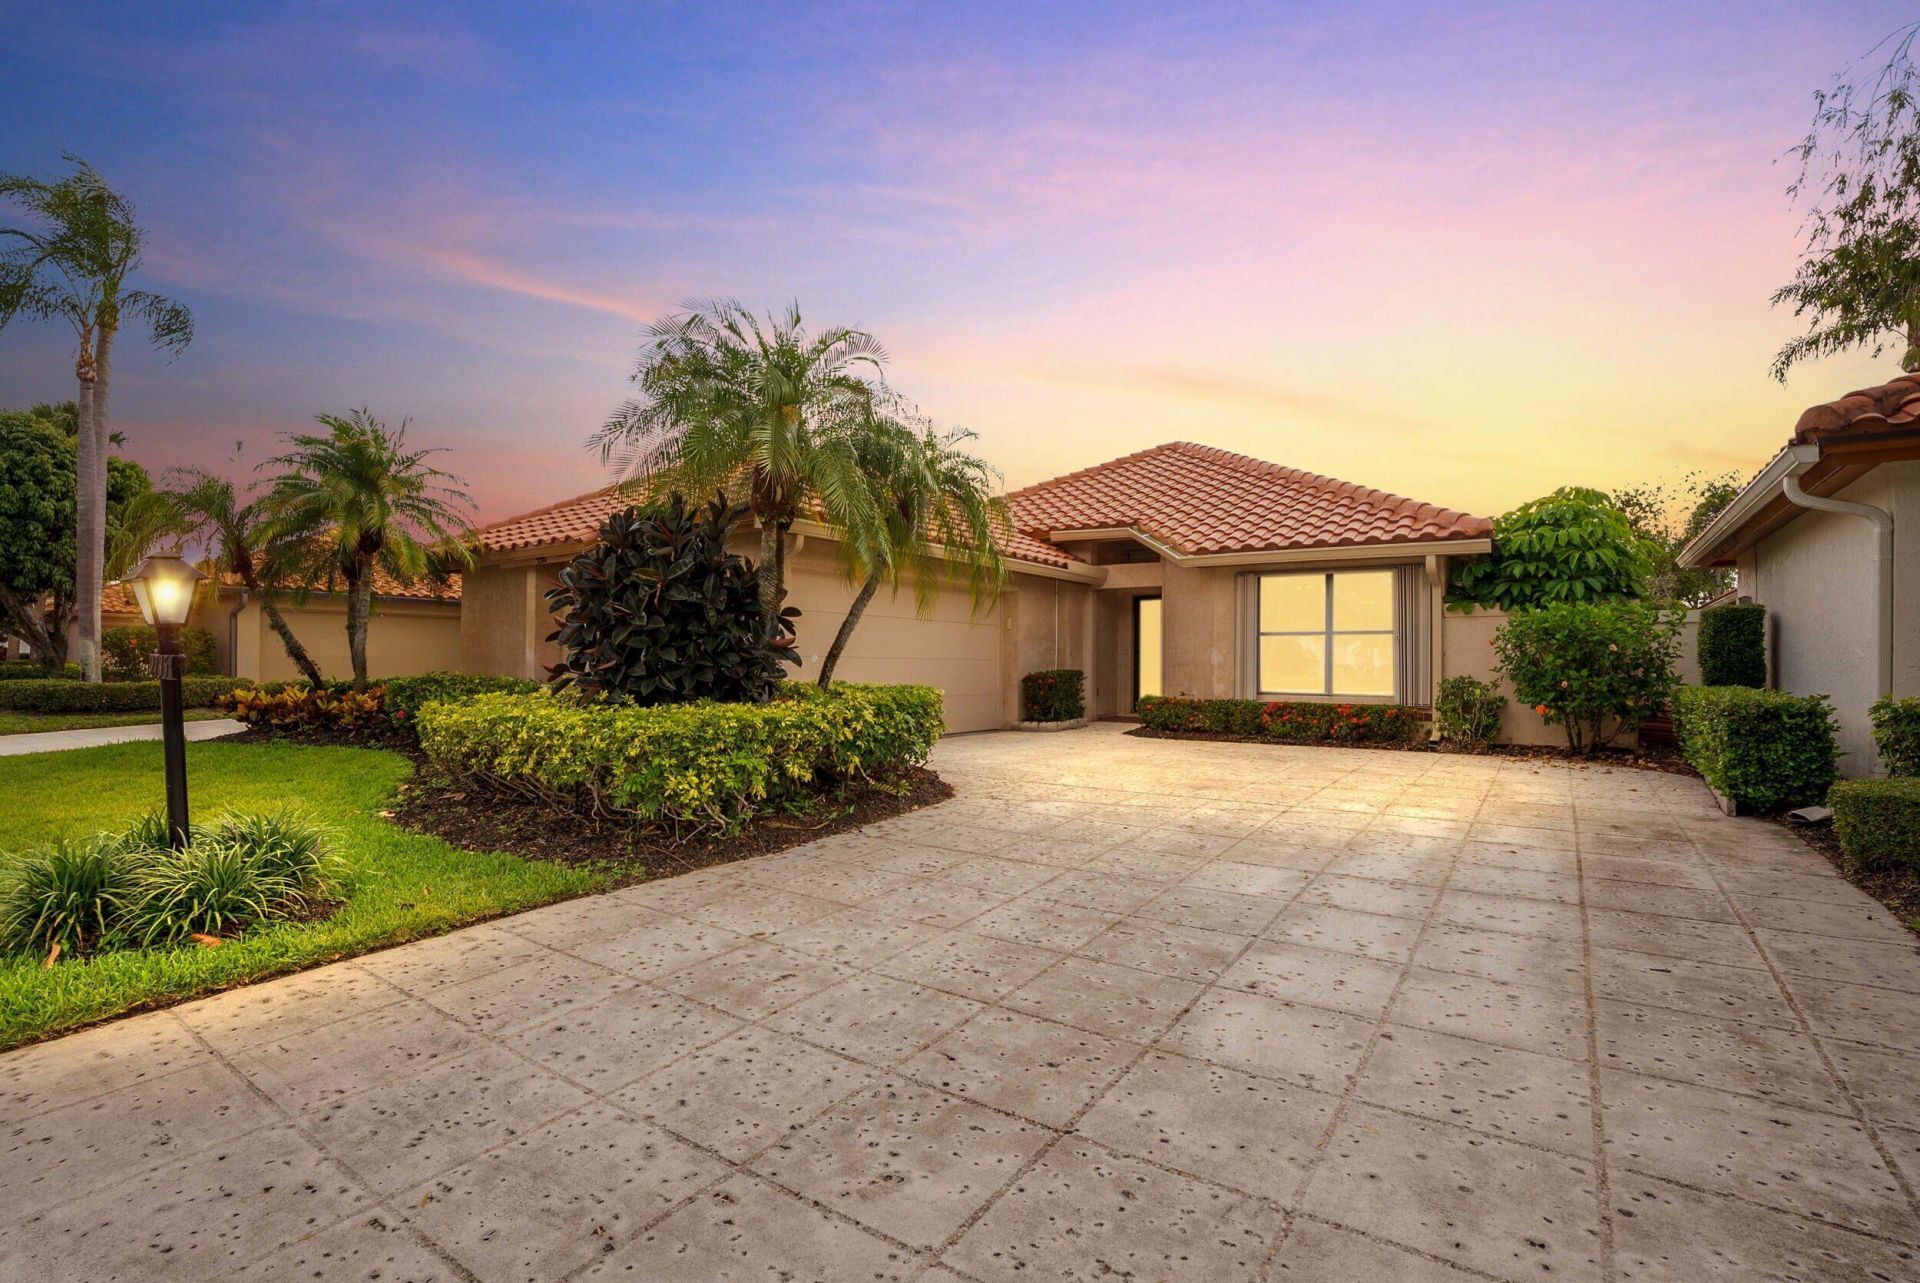
2735 SW Mariposa Circle, Palm City, FL 34990 Photo
New - 39 Hours Ago
2735 SW Mariposa Circle, Palm City, FL 34990 Photo
New - 39 Hours Ago
2735 SW Mariposa Circle, Palm City, FL 34990 Photo

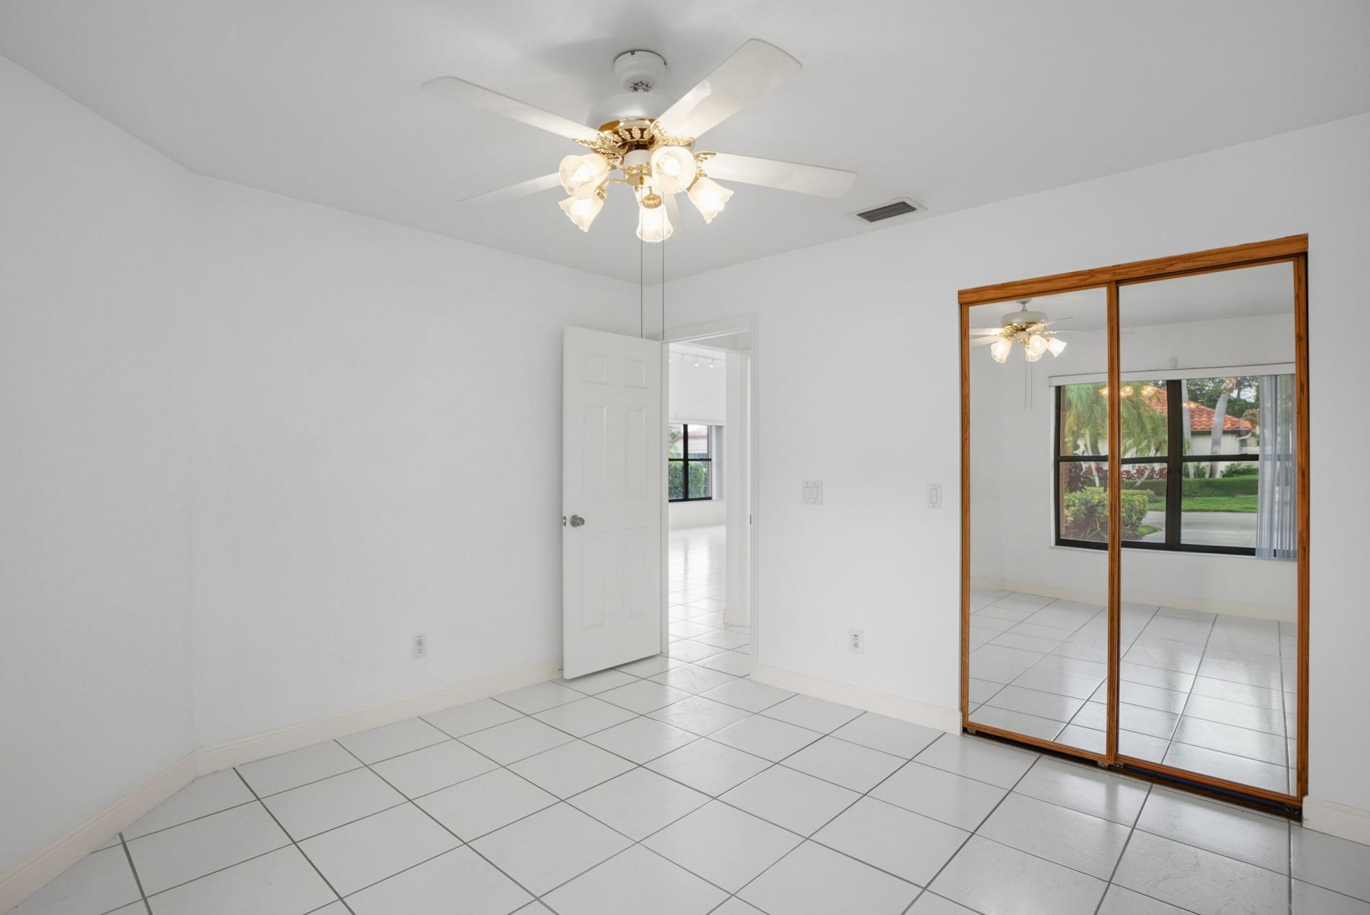
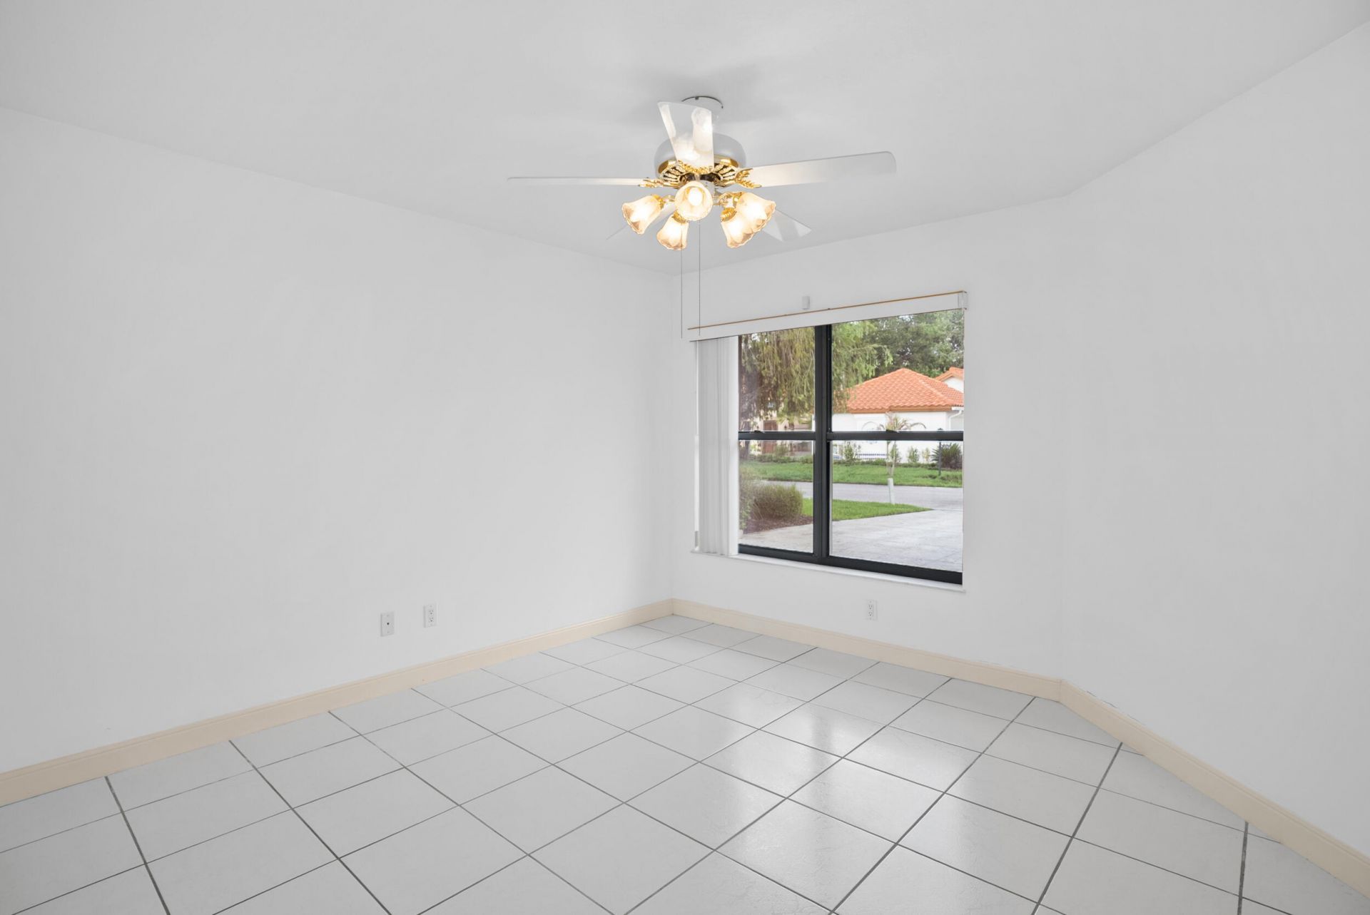
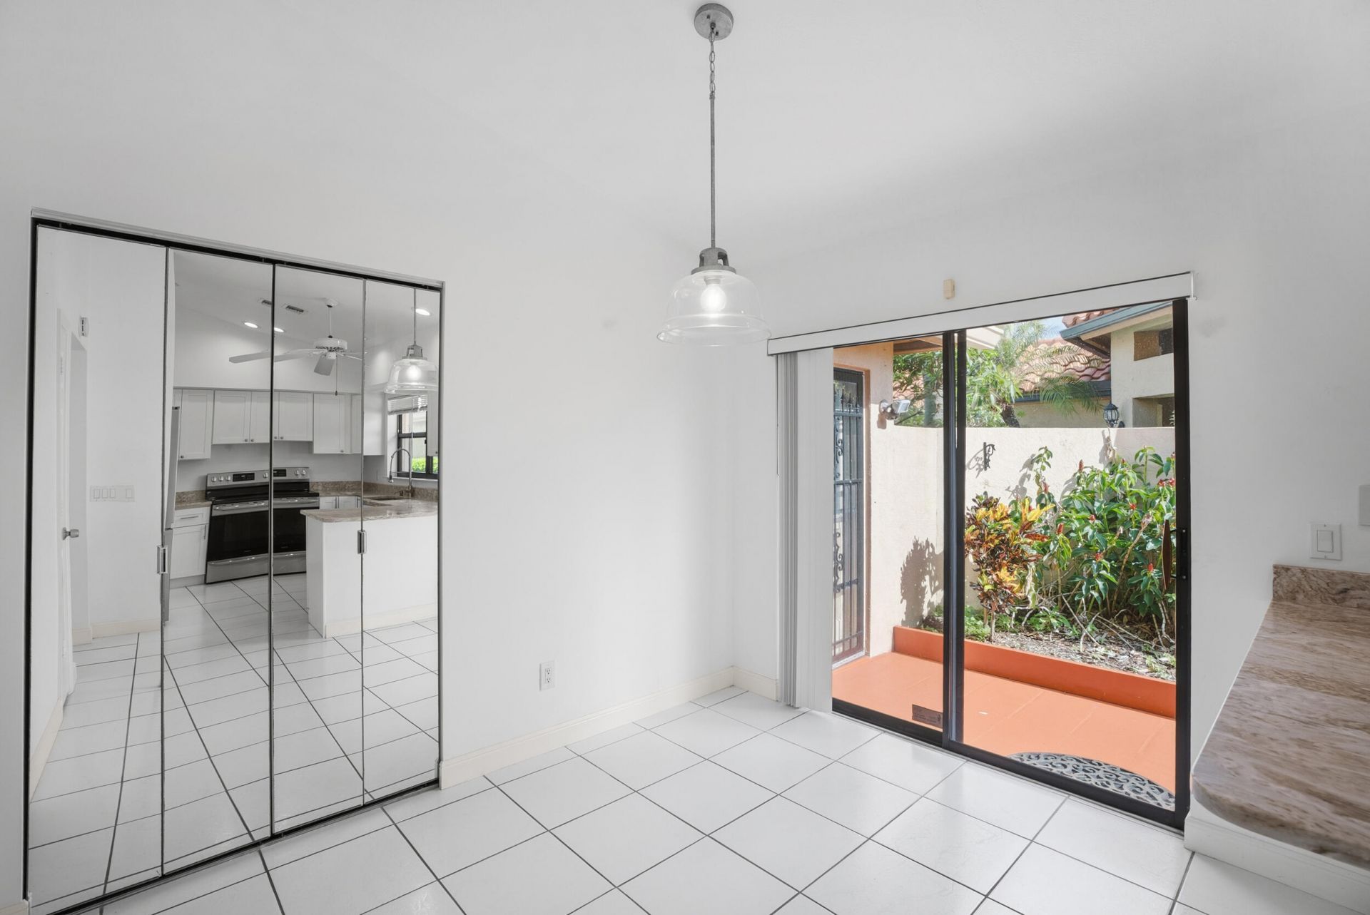
31 Total Photos [Click to View All]

2735 SW Mariposa Circle Palm City, FL 34990
$449,000
  • Beds
    2
  • Baths
    2 full
  • Total Square Feet
    2,121
  • Lot Size
    0.12 acre(s)

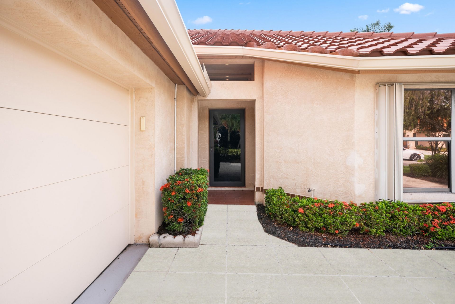
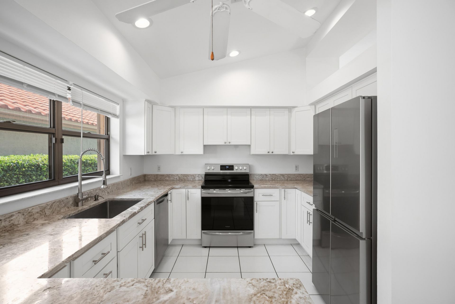
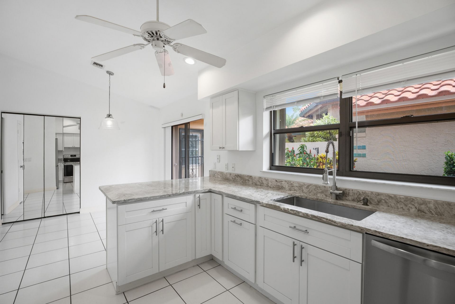
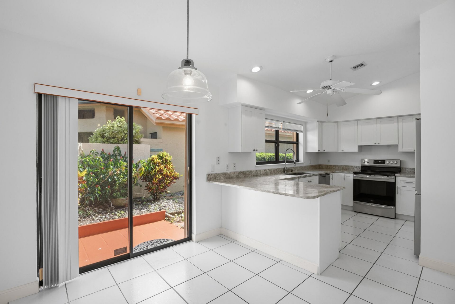
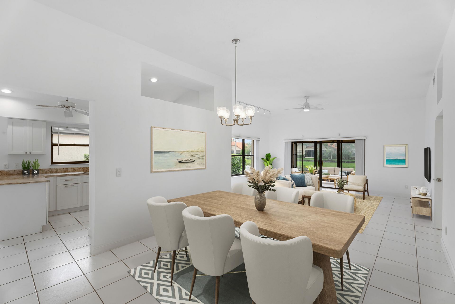
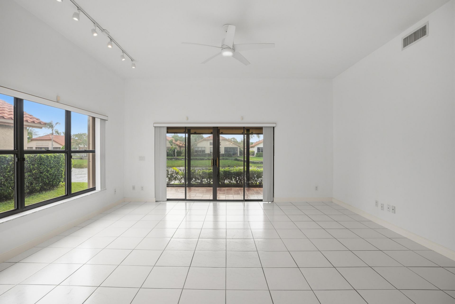
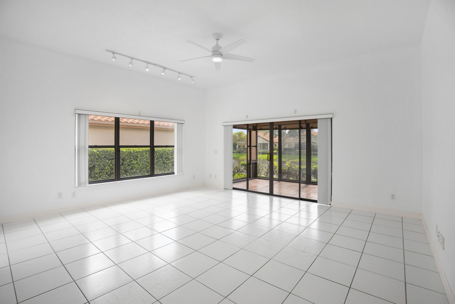
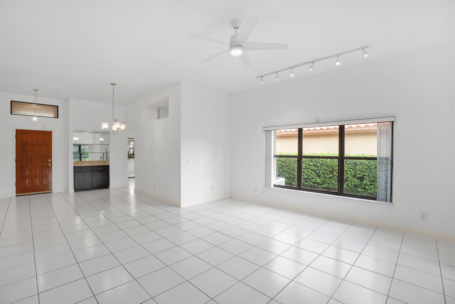
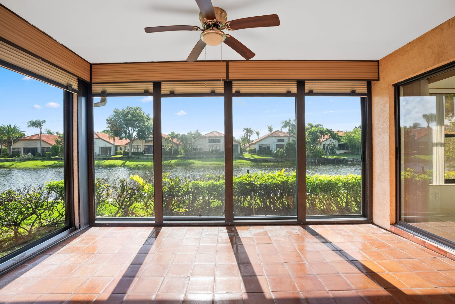
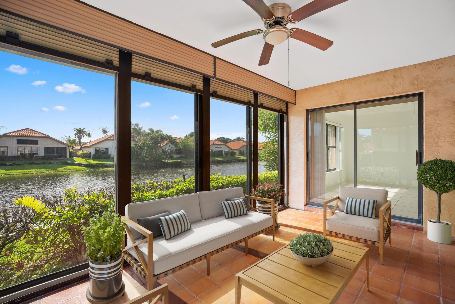
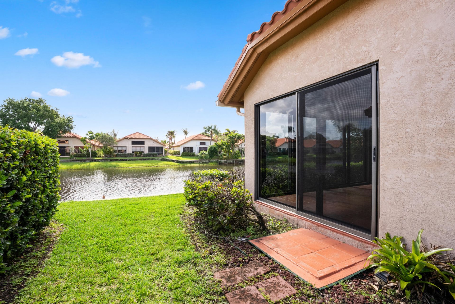
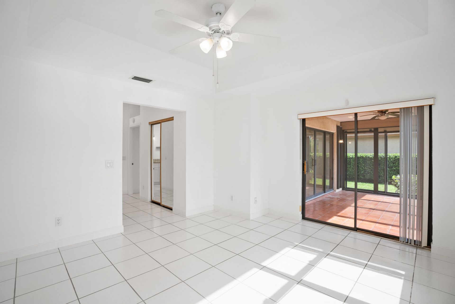
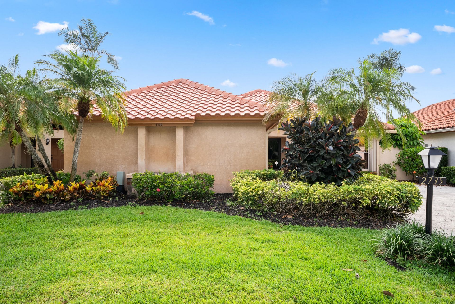
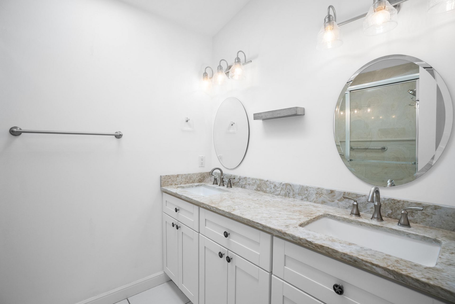
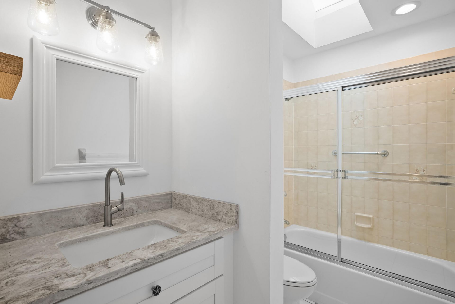
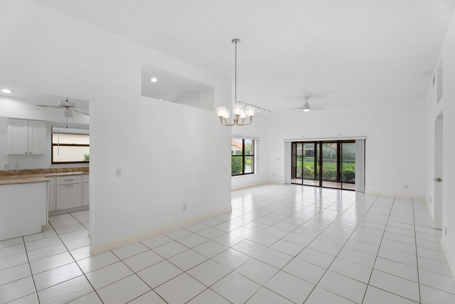
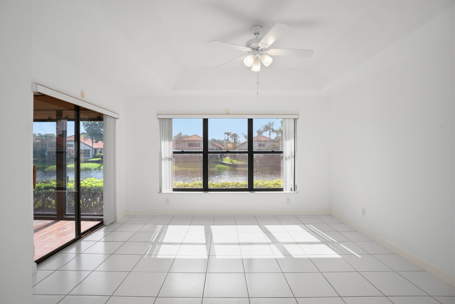
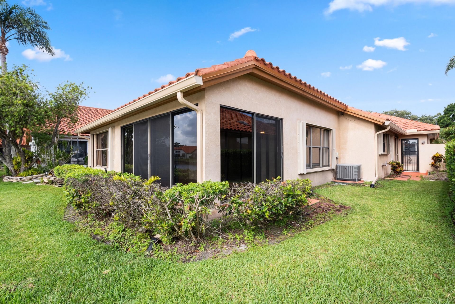
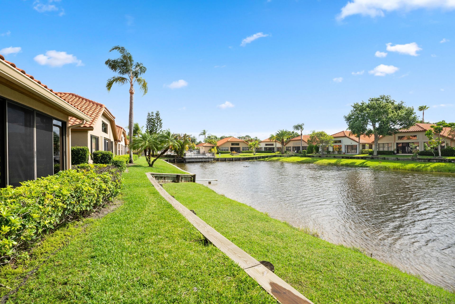
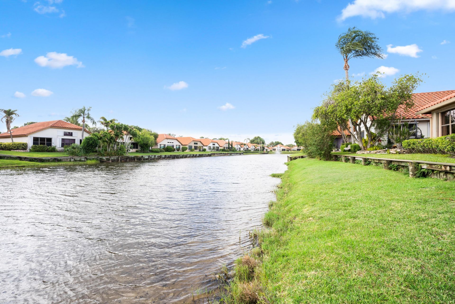
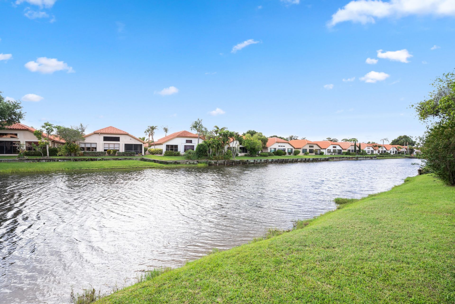
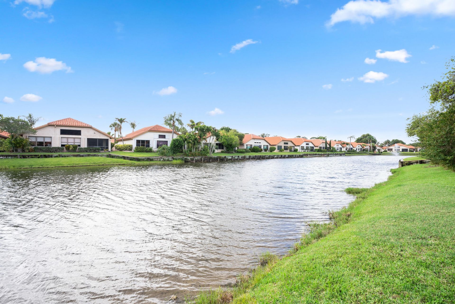
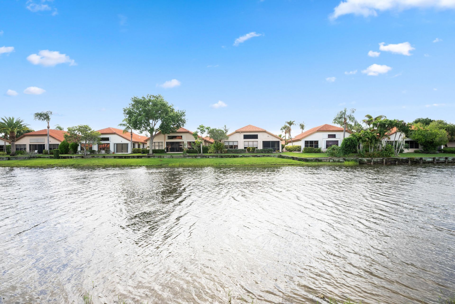
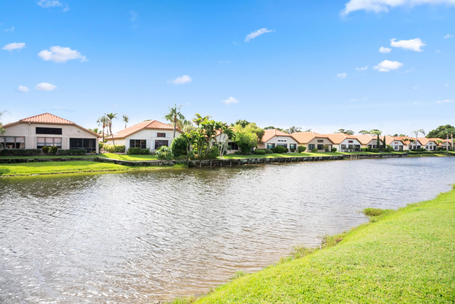
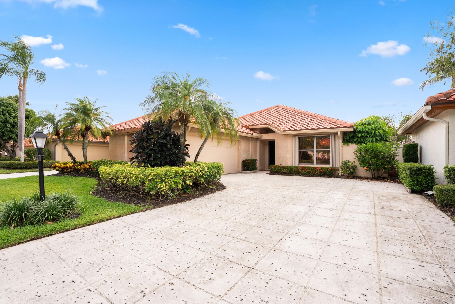
Wake up to shimmering water views every morning in this beautifully updated lakefront home, nestled within the highly sought-after La Mariposa community. Offering a rare turnkey opportunity in one of the area's most desirable neighborhoods this home features a new kitchen with white shaker cabinets, granite countertops and stainless appliances. Both bathrooms are timeless and updated as well. A new roof in 2025 for piece of mind and full hurricane protection. The large covered patio is the best ...

View More

Property Summary

MLS Number: B26033696
Status: Active
Days on Market: 1
Subdivision: LA MARIPOSA
County: Martin
Bedrooms: 2
Total Square Feet: 2,121
Price Per Sq. Ft.: $212
New Constuction: No
Waterfront: Yes
Property Type: Residential - Single Family
Cooling: Central Air, Ceiling Fan(s)
Garage: 2 car attached
Heating: Central, Electric
Lot Size: 0.12 Acres
Roof Type: Barrel, Tile
Stories: 1.0
Taxes: $5,032
Year Built: 1987
HOA Fee: $440/ Monthly

Featured Amenities

Vaulted Ceiling(s)
Bedroom Layout - Split
Clubhouse
Pool
Tennis Court(s)
Sidewalks
Gated

Property Details

Appliances: Electric Water Heater, Dryer, Dishwasher, Refrigerator, Water Heater, Washer, Range
Association Fee Includes: Cable TV, Internet, Maintenance Grounds, Common Areas
Days on Site: 1
Exterior: Stucco, CBS
Outdoor Features: None
Flooring: Tile
Furnished: Unfurnished
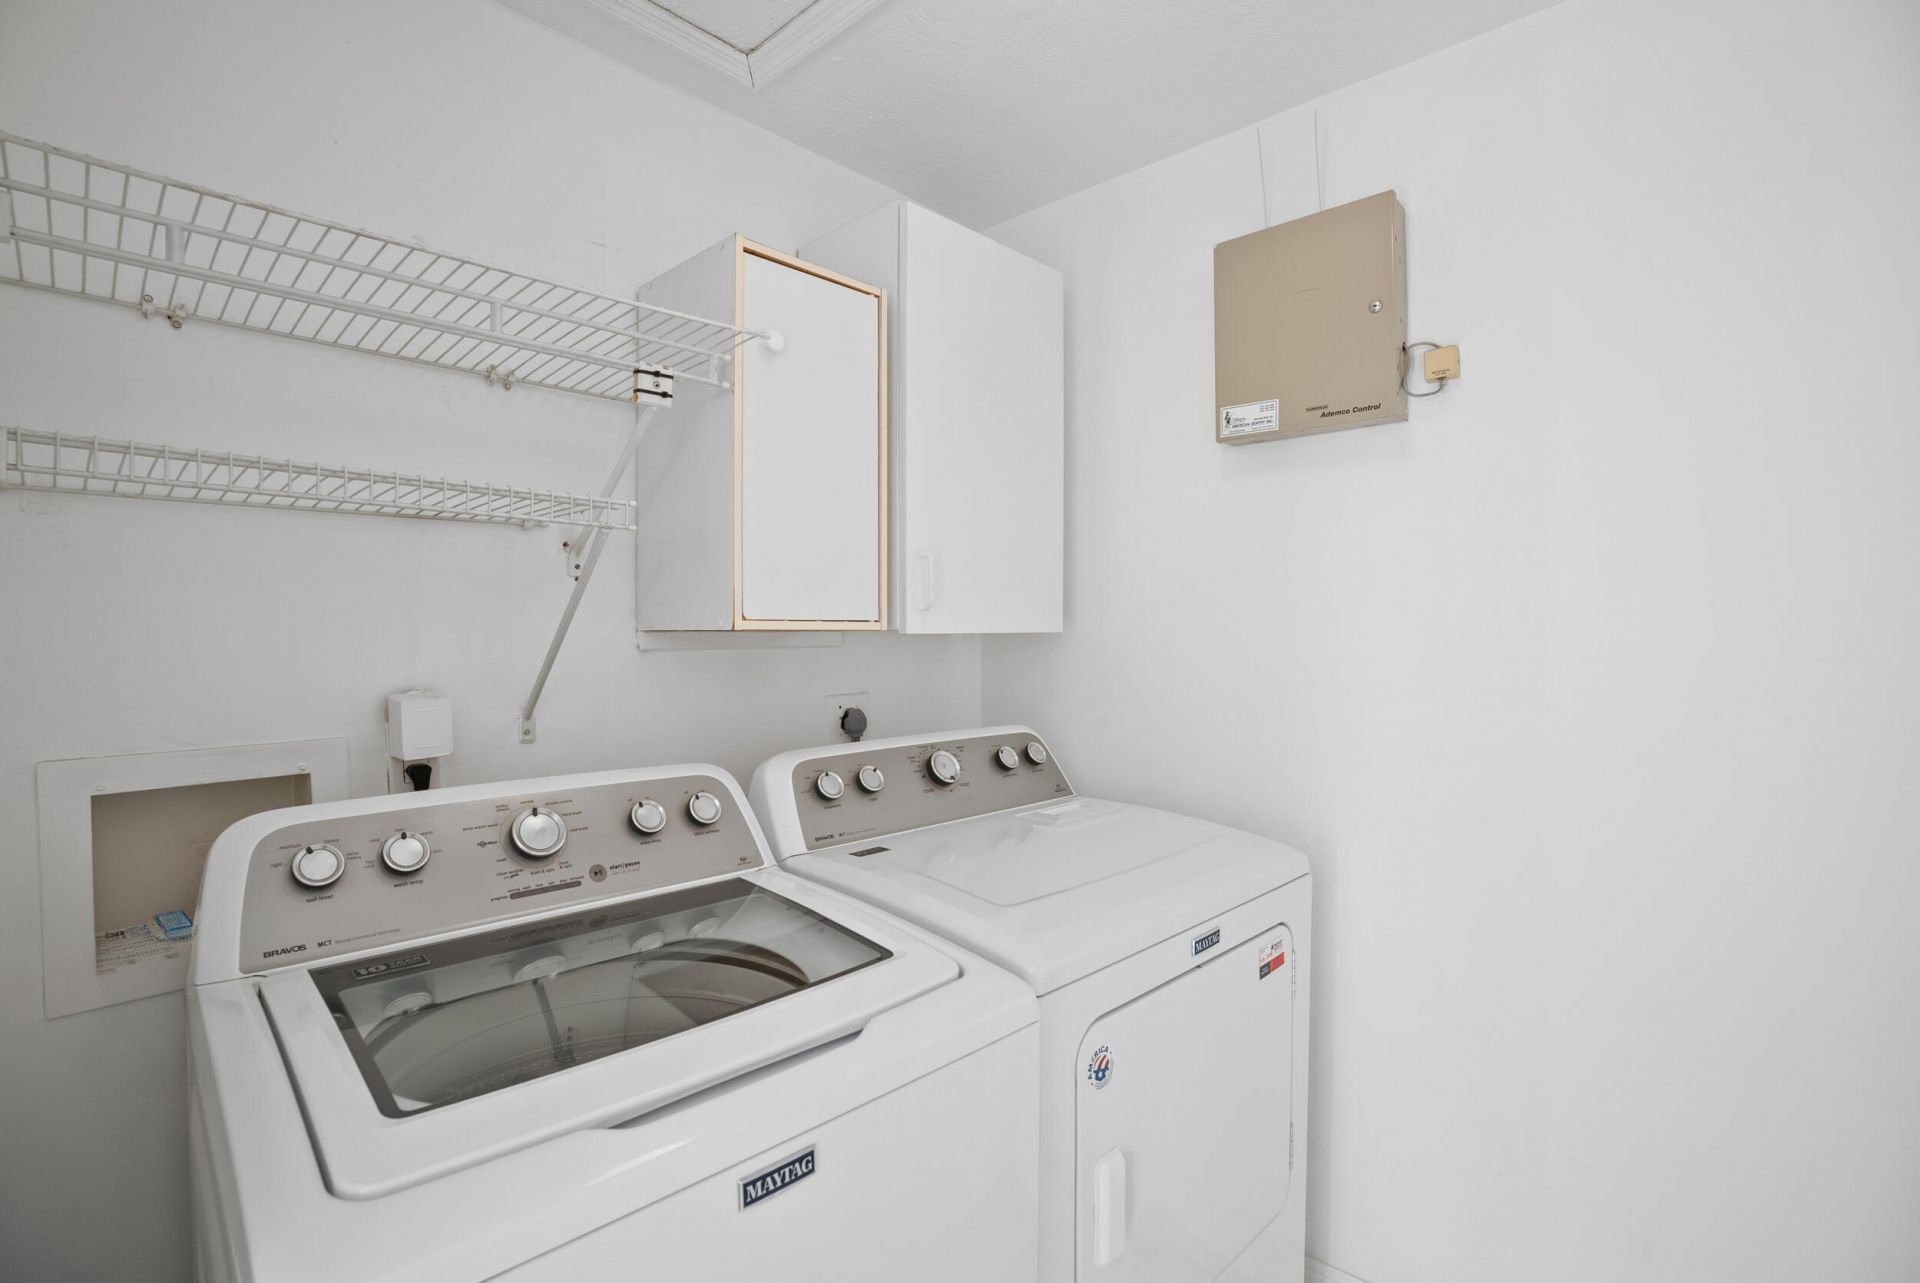
Laundry: Inside
Parcel#: 133840007000005604
Parking: Driveway, Garage, Attached Garage, Attached
Parking Notes: Driveway, Garage, Attached Garage, Attached
Patio/Porch: Porch - Screened, Porch
Pets Allowed: Yes, Number Limit, Pet Restrictions Possible
Restrictions: Buyer Approval Required, Parking - No Boat, Parking - No RV, Parking - No Trailer
Security: Gated - No Guard
Sewer: Public Sewer
Special View Info: Water, Lake
SQFT Living: 1612
Structure Type: House
Total Rooms: 2
Utilities: Cable Available, Electricity Available, Sewer Available, Water Available
Water: Public
Waterfront Features: None, Lake Front, Pond
Construction: Stucco,CBS

Room Sizes

Living Room: 18 X 16 Level Main
Primary Bedroom: 13 X 14 Level Main

Local Schools

High School: Martin County
Middle School: Hidden Oaks
Elementary School: Bessey Creek

Neighborhood Information

Neighborhood Map

Neighborhood Hero

Neighborhood Highlights

Neighborhood Characteristics

Neighborhood Market Trend

Neighborhood Schools

Courtesy of

Agency Name: The Brokerage Treasure Coast
Agent Name: Danielle Miller
Agency Phone: 772-212-0003

agent picture

Presented by

Agent Name: Jason Flammer
Agent Phone: 772.310.8986
Agency Title: Illustrated Properties
Request Info

IDX logo

Jason Flammer
ipre.com
Agent Cell:
772.310.8986
Office Phone:
772.221.1118

Mortgage Calculator

%
years/fixed
yearly
yearly (est.)

Estimated Payment

$ 2,754.94 Principal & Interest $2,204.65 Property Tax $419.33 Homeowner's Insurance $130.96
Mortgage Logo

Login to My Illustrated Account

Pixel