SIGN UP Login/Register
144 Flag Lilly Lane, Umatilla, FL 32784 Photo

17 Total Photos [Click to View All]

144 Flag Lilly Lane Umatilla, FL 32784
$346,990
  • Beds
    3
  • Baths
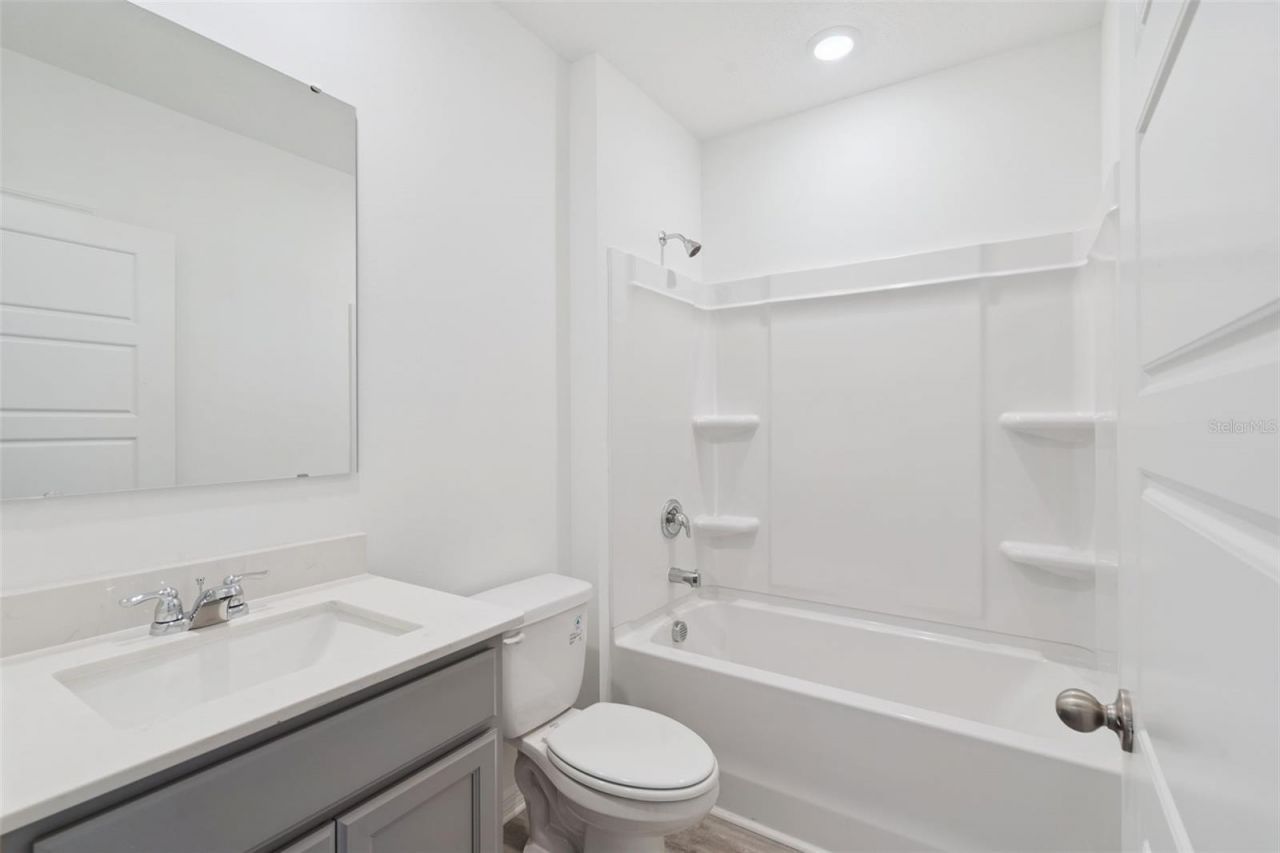
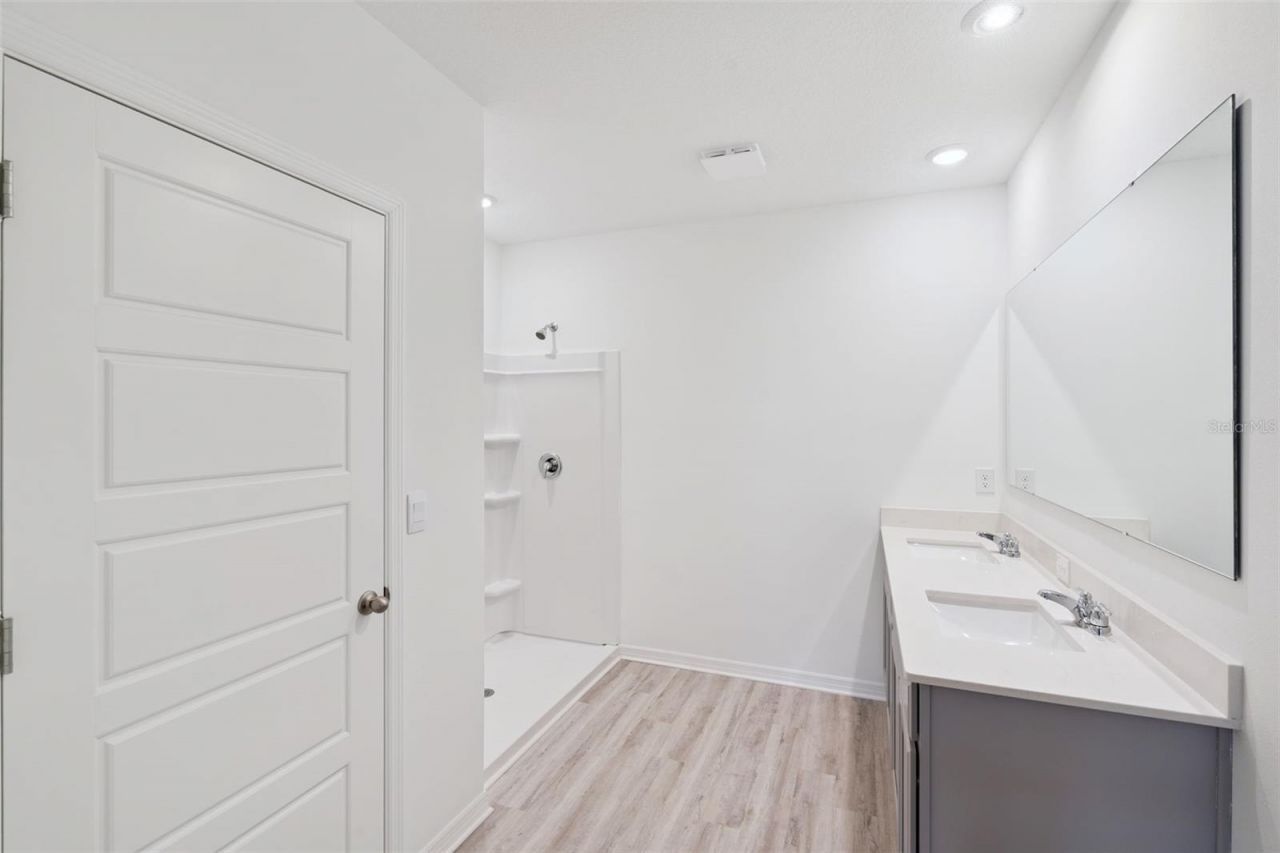
    2 full
  • Total Square Feet
    1,672
  • Lot Size
    0.13 acre(s)

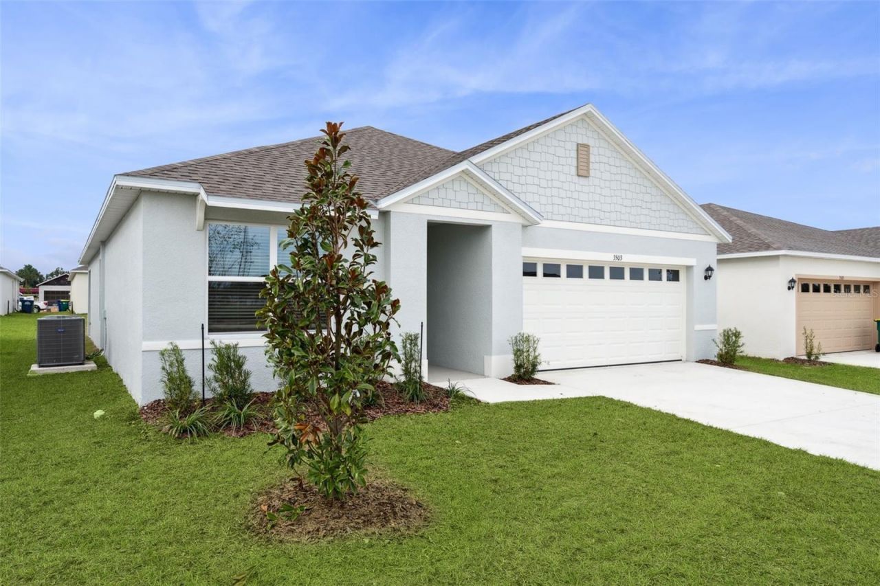
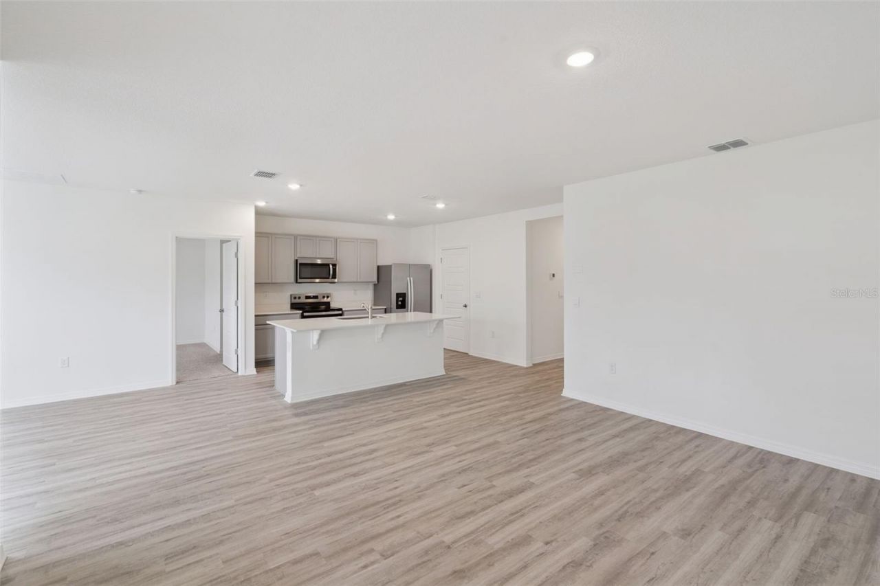
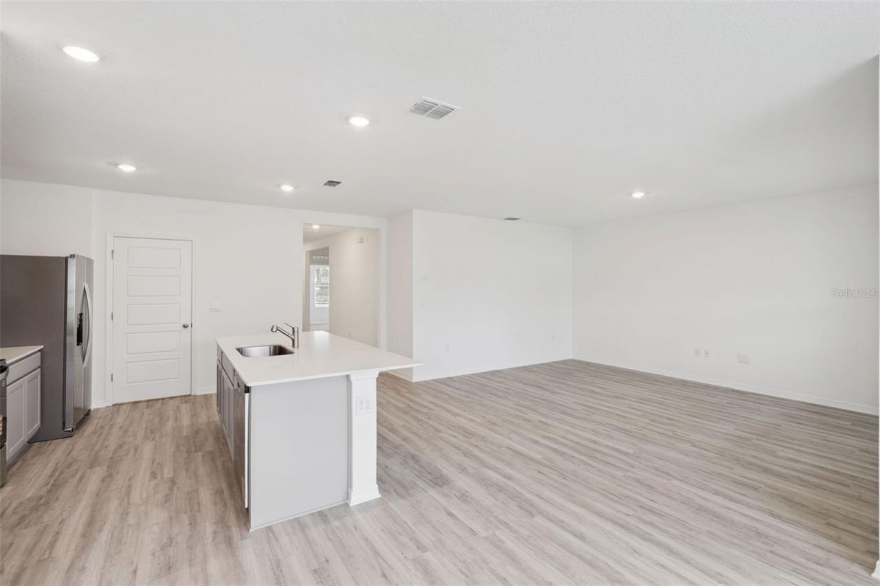
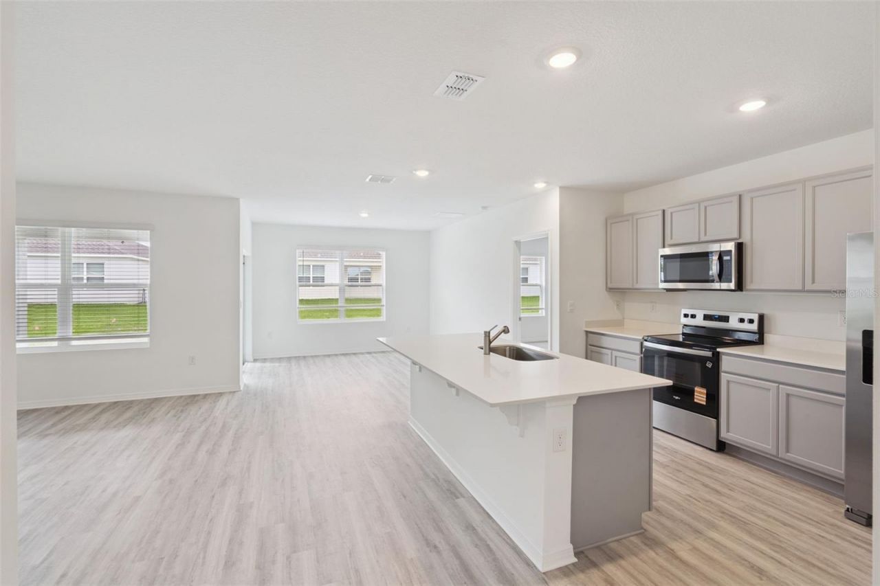
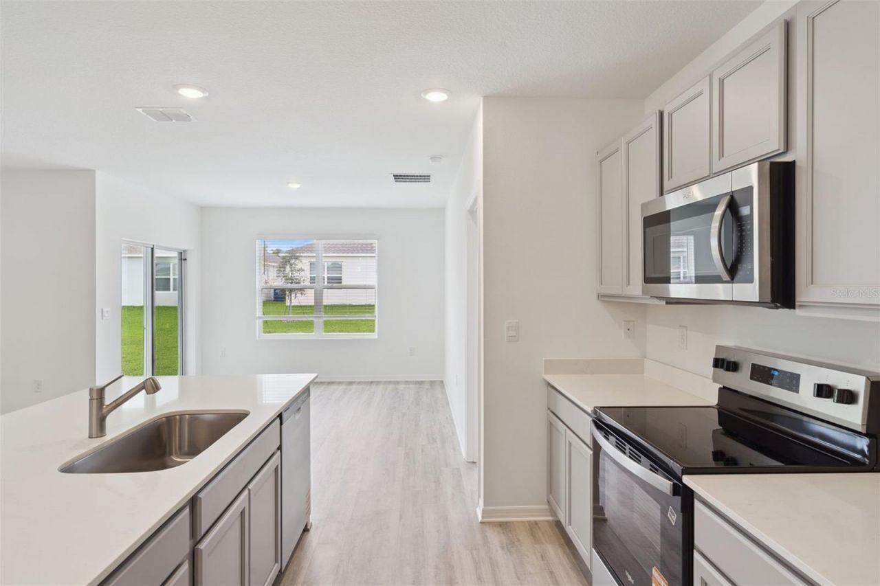
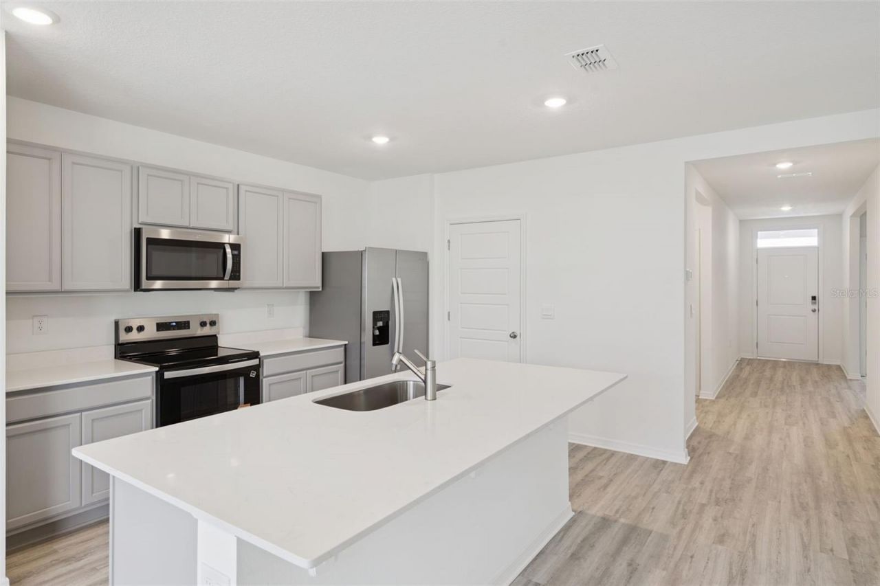
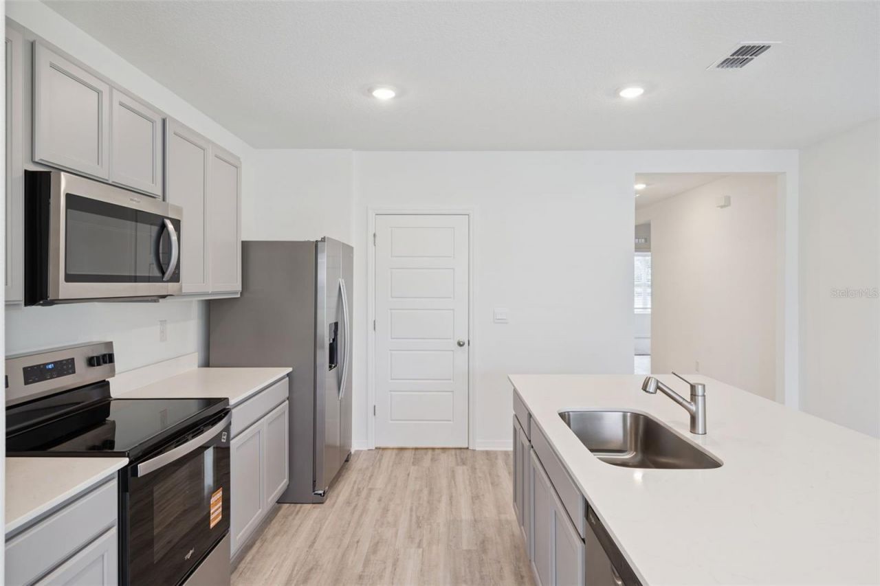
Under Construction. Welcome to Magnolia Pointe, a new home community in Umatilla, Florida. This community is currently offering 10 floorplans that range from single-story to two-story with 3 to 5 bedrooms, up to 3 bathrooms, and 2 car garages.Step inside and be greeted by an open floorplan meant for modern living. In the kitchen, you'll find shaker-style cabinets and quartz countertops for that elegant touch, along with Whirlpool stainless-steel appliances, including cooktop, oven, and dishwashe...

View More

Property Summary

MLS Number: O6429235
Status: Active
Days on Market: 19
Subdivision: MAGNOLIA POINTE
County: Lake
Bedrooms: 3
Total Square Feet: 1,672
Price Per Sq. Ft.: $208
New Constuction: Yes
Waterfront: No
Property Type: Residential - Single Family
Cooling: Central Air
Garage: 2 car attached
Heating: Central
Lot Size: 0.13 Acres
Roof Type: Shingle
Stories: 1.0
Taxes: $690
Year Built: 2026
HOA Y/N: Yes

Featured Amenities

Smart Home
Stone Counters
Thermostat
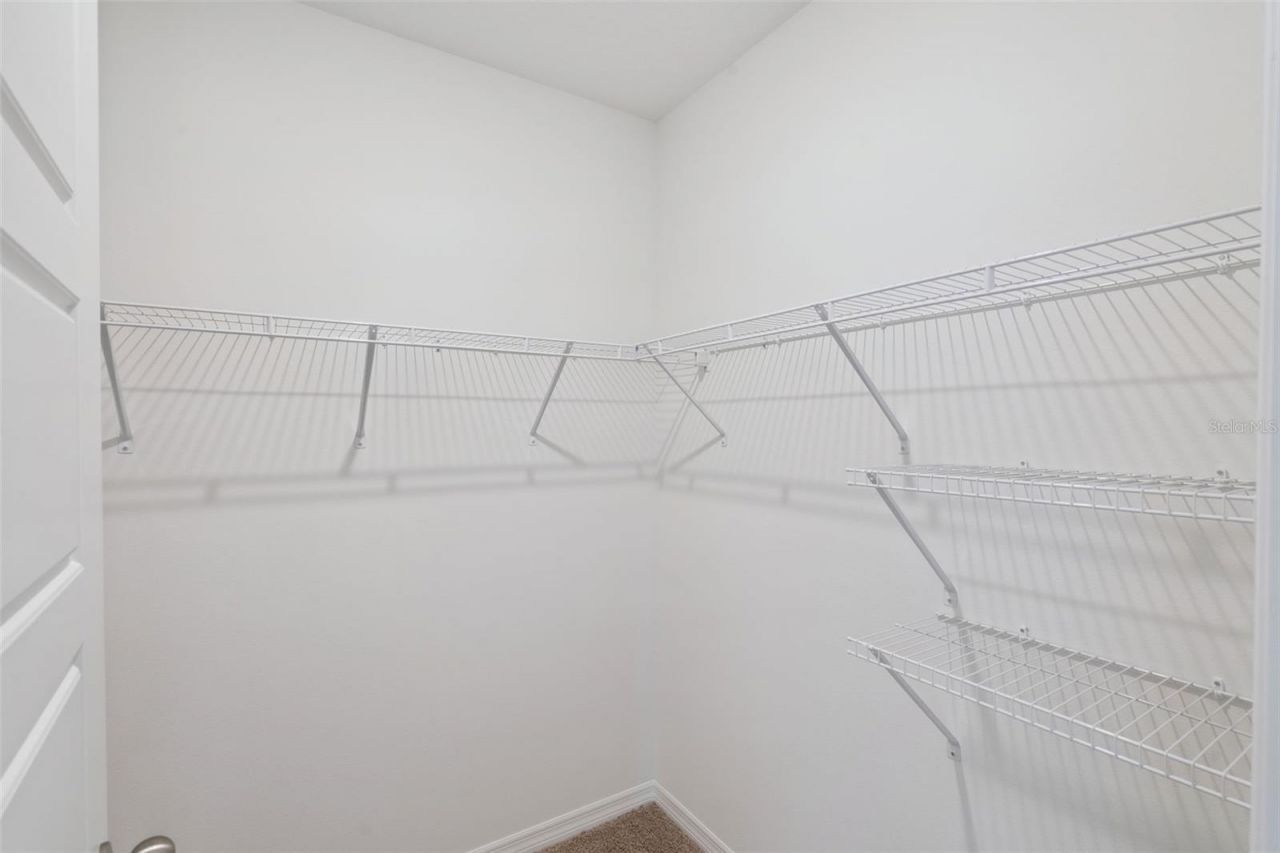
Walk-In Closet(s)
Playground
Pool

Property Details

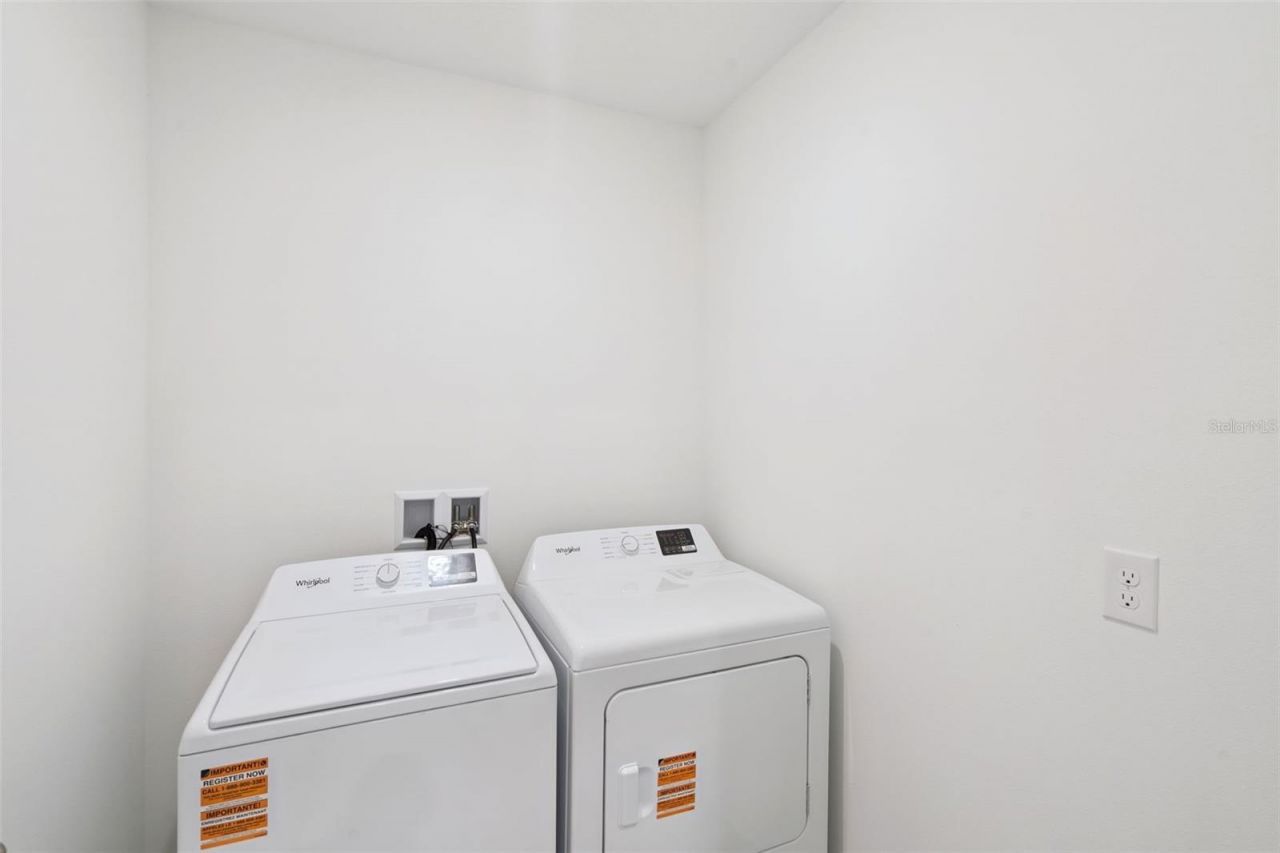
Appliances: Dishwasher, Dryer, Microwave, Range, Refrigerator, Washer
Builder: DR HORTON
Community Features: Dog Park, Playground, Pool, Street Lights
Days on Site: 19
Directions: From SR 19, turn onto CR 450A, community will be 0.75 miles on the right.
Exterior: Block, Stucco
Outdoor Features: Lighting, Sidewalk, Sliding Doors
Flood Zone Code: X
Flooring: Carpet, Luxury Vinyl
Foundation: Slab
Home Warranty Y/N: No
Listing Terms: Cash, Conventional, FHA, VA Loan
Lot Dimensions: 0.13
Model: ARIA
Other Equipment: Irrigation Equipment
Ownership: Fee Simple
Pets Allowed: Yes
Pets Restrictions: SEE DOCS
Property Attached Y/N: No
Property Sub-Type: Single Family Residence
Sewer: Public Sewer
Showing Instructions: Call Before Showing, Contact Call Center, No Lockbox
Special Sale Provisions: None
Utilities: BB/HS Internet Available, Cable Available, Electricity Connected, Public, Sewer Connected, Water Connected
Water: Public
Water Access Y/N: No
Construction: Block,Stucco

Room Sizes

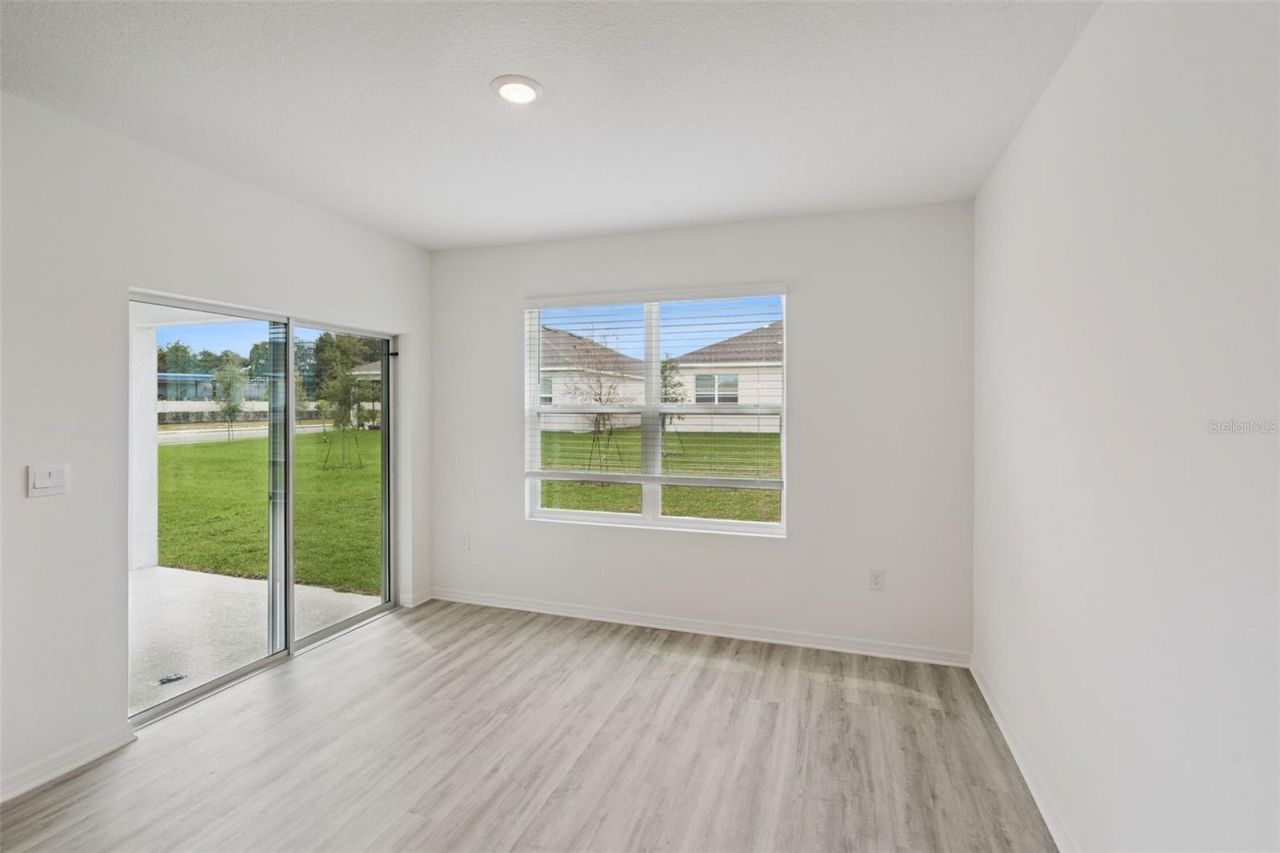
Dining Room: 12.1x15
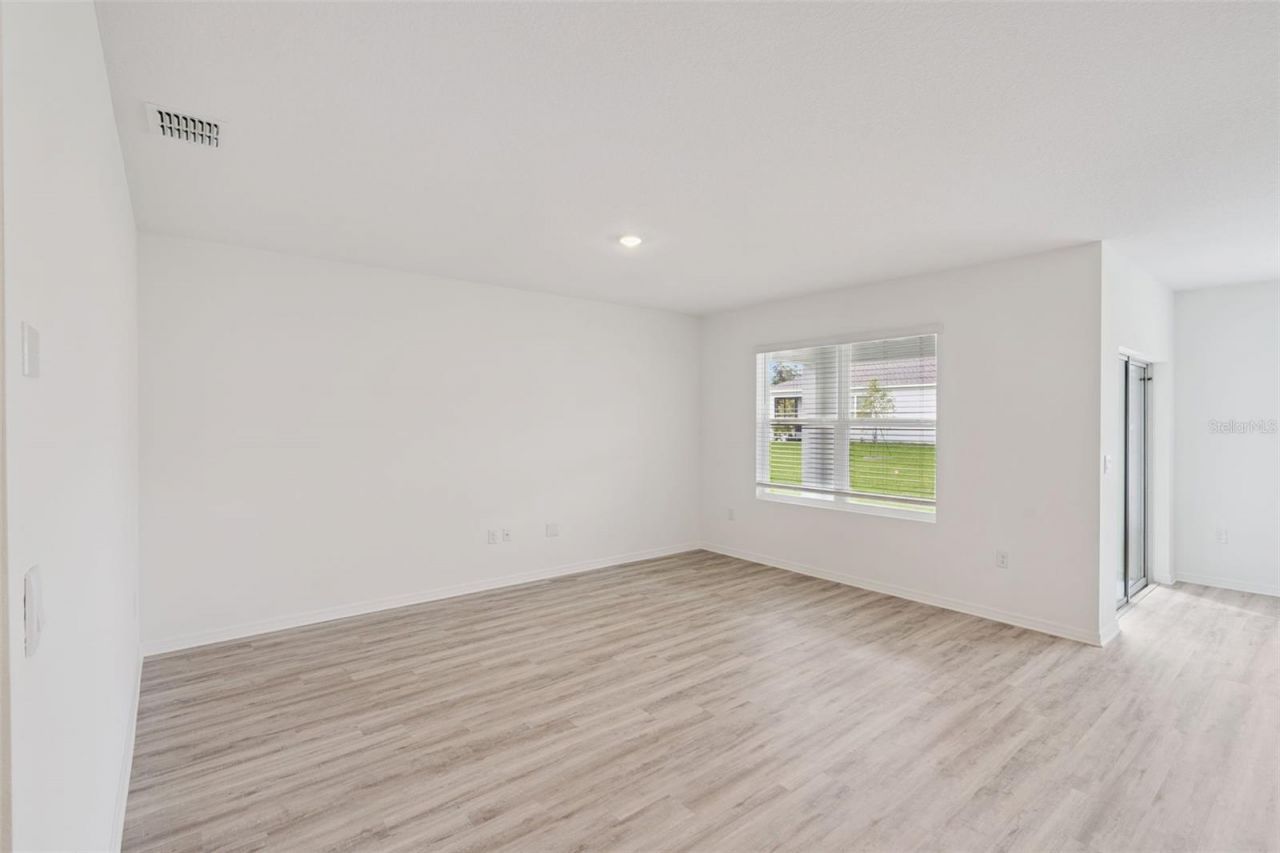
Living Room: 12x16
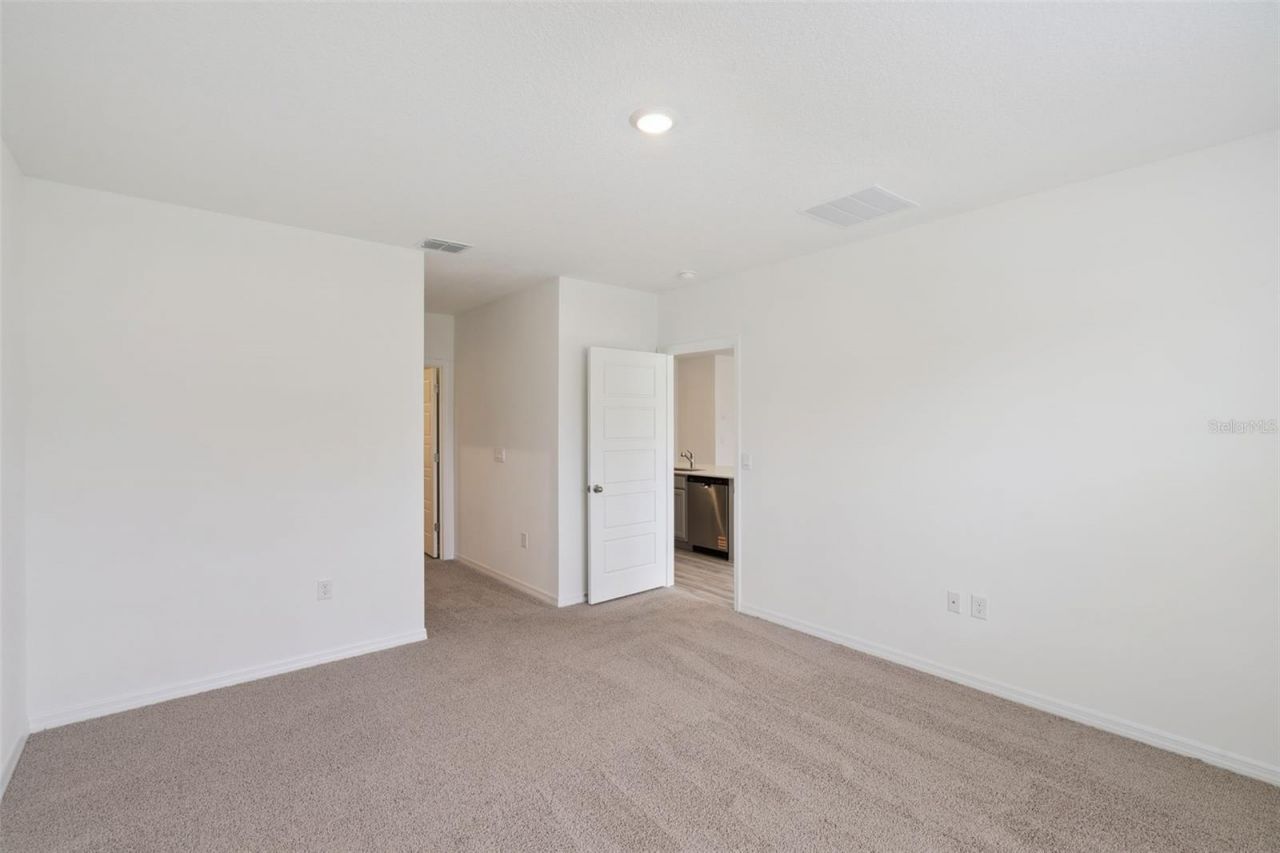
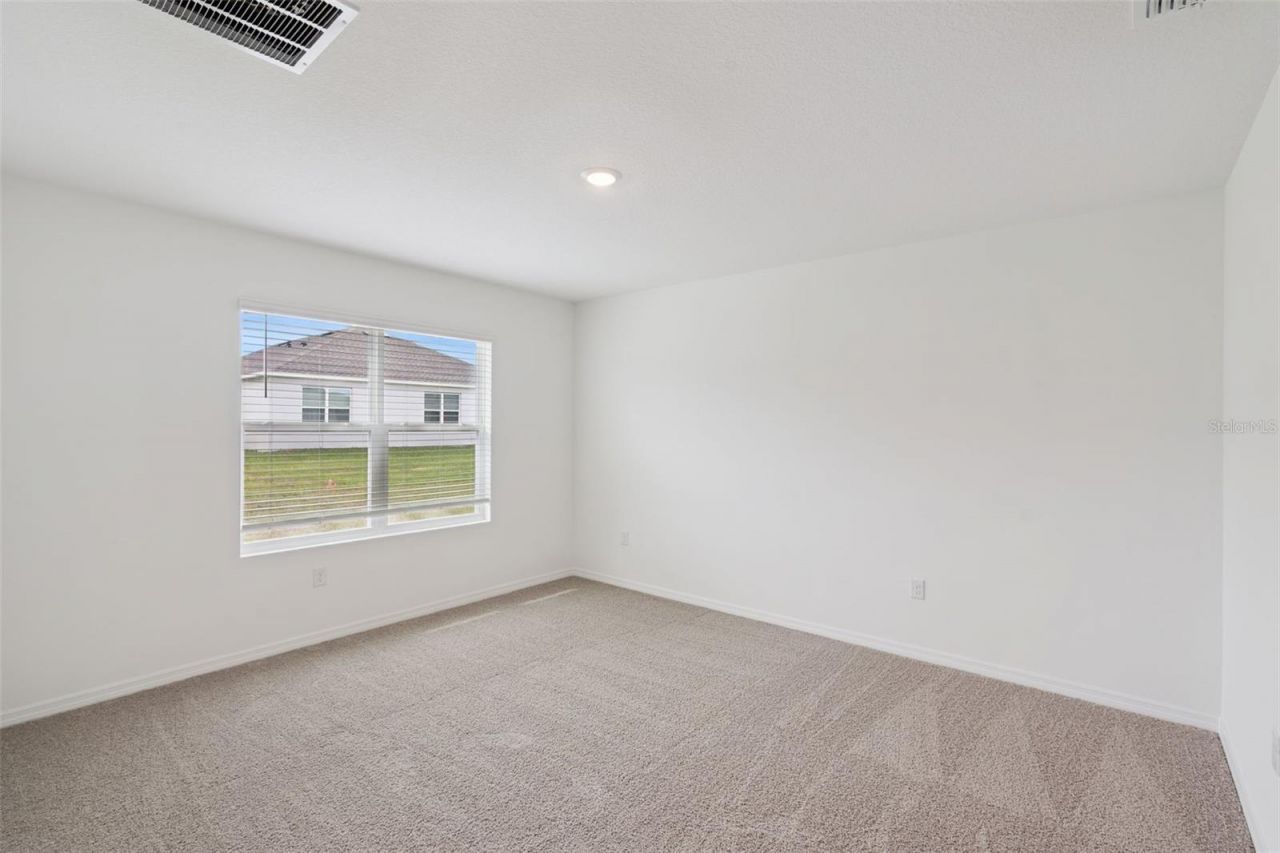
Primary Bedroom: 13x14.8
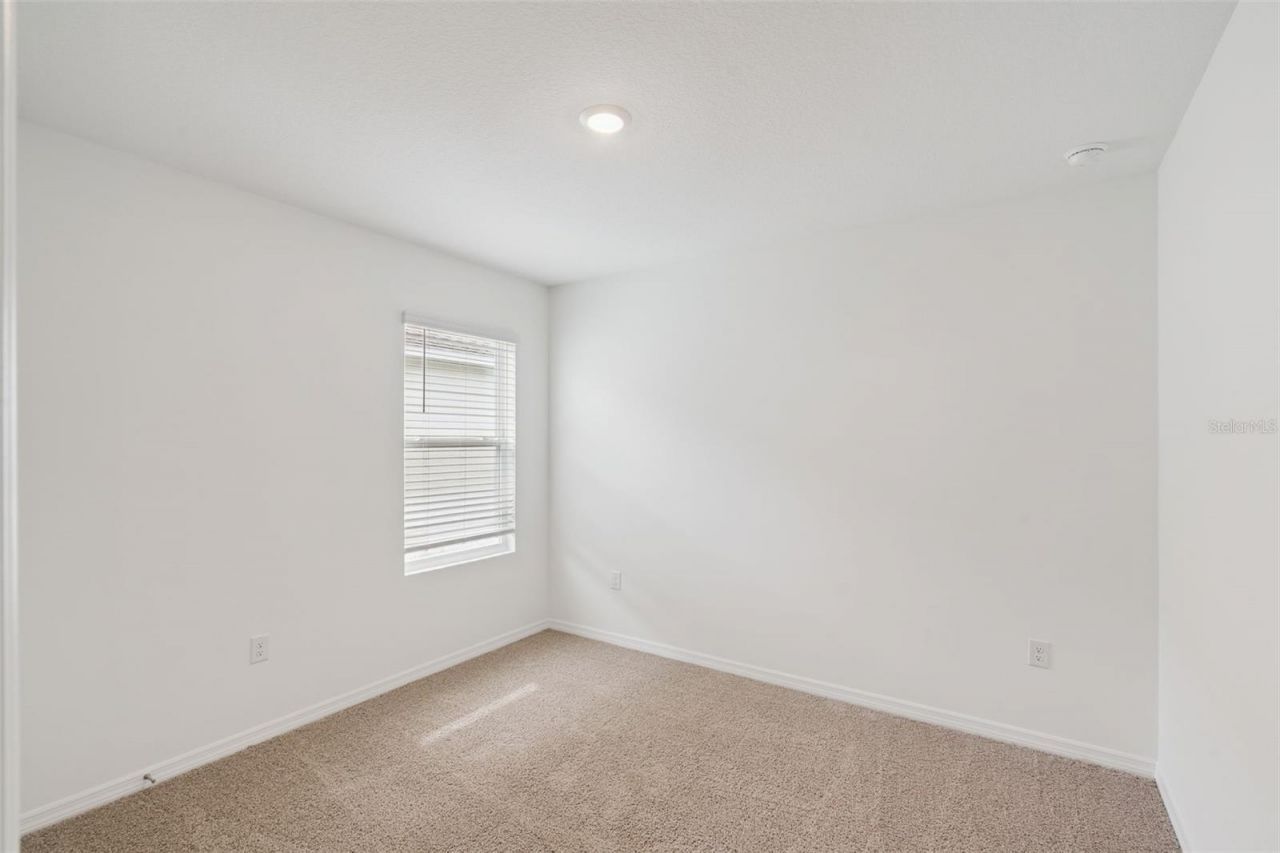
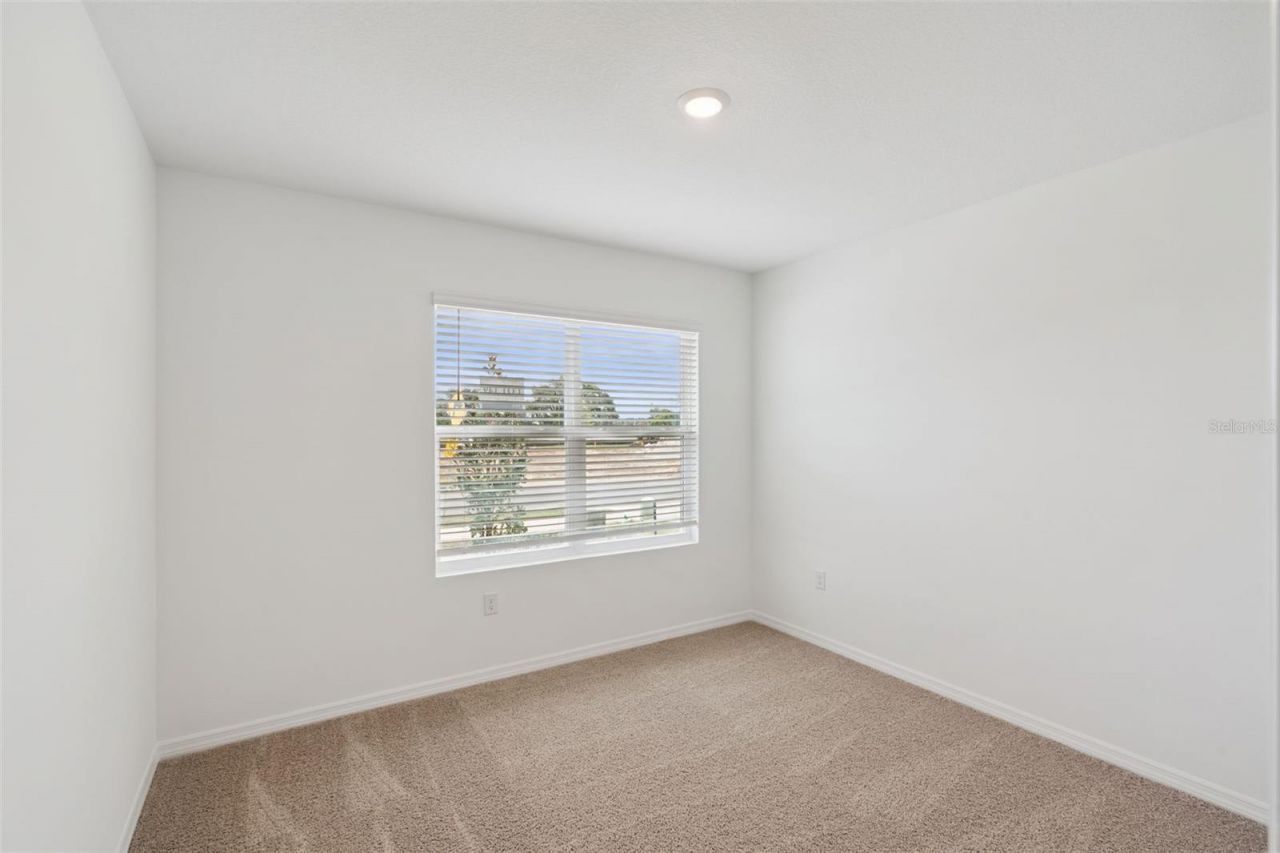
Bedroom 2: 11.9x10.7
Bedroom 3: 11.9x10.7
Kitchen: 8.1x12.1

Local Schools

High School: Umatilla High
Middle School: Umatilla Middle
Elementary School: Umatilla Elem

Neighborhood Information

Neighborhood Map

Neighborhood Hero

Neighborhood Highlights

Neighborhood Characteristics

Neighborhood Market Trend

Neighborhood Schools

Courtesy of

Agency Name: DR HORTON REALTY OF CENTRAL FLORIDA LLC
Agency Contact: 407-250-7299
Agent Name: Paul King

agent picture

Presented by

Agent Name: Jason Flammer
Agent Phone: 772.310.8986
Agency Title: Illustrated Properties
Request Info

IDX logo

Jason Flammer
ipre.com
Agent Cell:
772.310.8986
Office Phone:
772.320.9812

Mortgage Calculator

%
years/fixed
yearly
yearly (est.)

Estimated Payment

$ 1,862.47 Principal & Interest $1,703.77 Property Tax $57.50 Homeowner's Insurance $101.21
Mortgage Logo

Login to My Illustrated Account